FGCU opens a new chapter in health education with Marieb Hall South
FGCU begins construction of Marieb Hall South: 158,040 sq ft, cutting-edge technology, and interprofessional health training in SWFL.
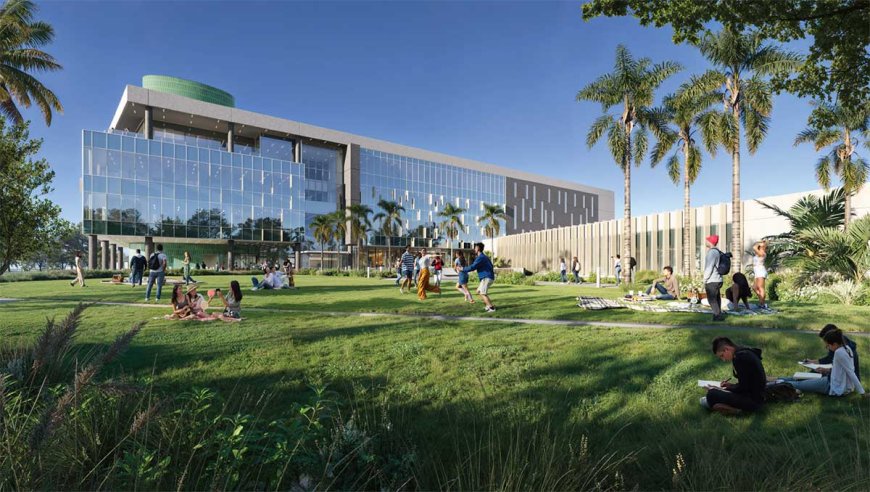
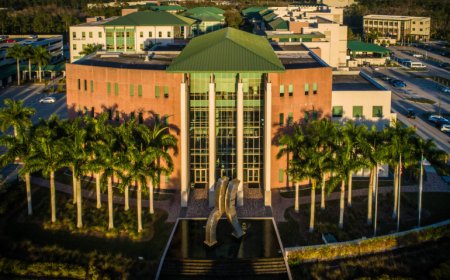
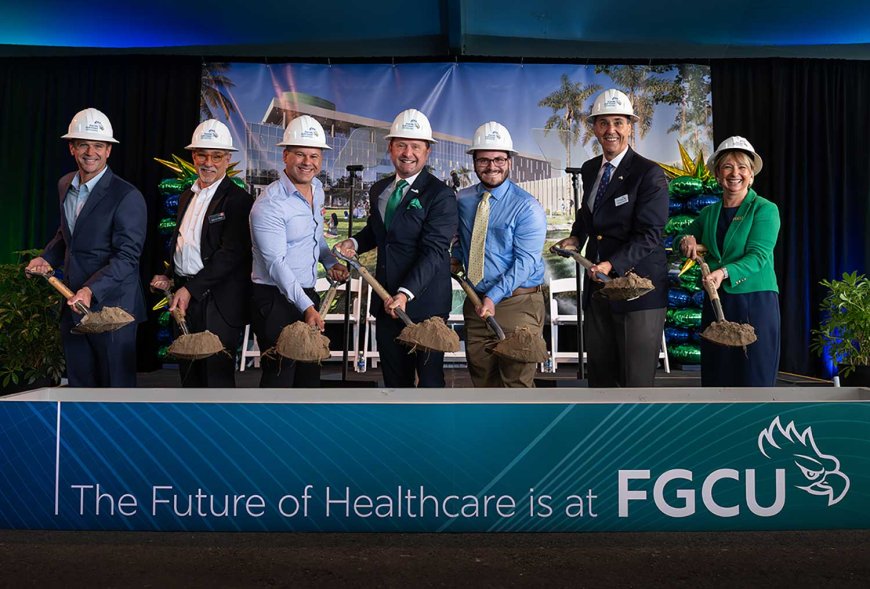
Florida Gulf Coast University (FGCU) celebrated on April 15 the groundbreaking of Academic Building 10, now called Marieb Hall South, a project aimed at transforming health professional training in Southwest Florida.
The four-story building will have 158,040 square feet and will be the largest academic building on campus. Construction is scheduled to start in May in the southern area, between the Arts Complex and Parking Garage 2; classes are expected to begin in spring 2029.
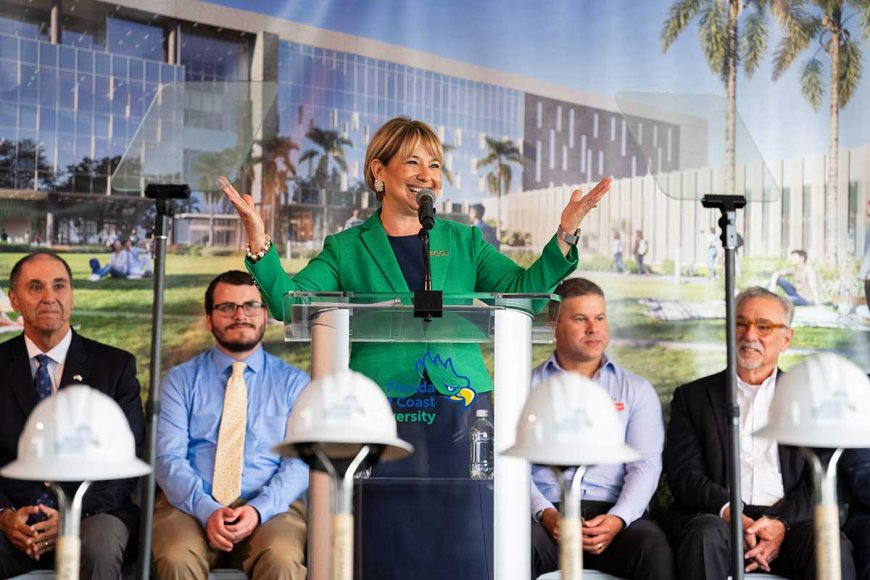
President Ayşegül Timur described the event as "an exciting and historic day" that will expand opportunities, elevate health education, and strengthen the regional and state future. She also highlighted community support, state investment, and the efforts of the Southwest Florida legislative delegation.
Marieb Hall South was conceived as an interprofessional space integrating clinical care, simulation, and teaching within a single environment. The design will allow students from different disciplines to train together in facilities that recreate real healthcare scenarios, strengthening teamwork and patient-centered care training.
The expansion incorporates state-of-the-art educational technology, partially funded by a $22 million donation from the Elaine Nicpon Marieb Charitable Foundation, the largest cash contribution in the university's history. Resources planned include high-tech simulation labs, holographic imaging, and an immersive space with laser projection to simulate complex situations such as disaster response and critical care.
There will also be simulated operating rooms, intensive care units, pediatric and obstetric suites, apartment-style environments for physical and occupational therapy, and centralized control rooms for supervision and educational assessment. A maker space for prototyping and testing medical devices, as well as an integrated photo and media studio for recording and educational production, will be included.
The building will also house services for the general student population, such as Counseling and Psychological Services and Student Health Services, along with offices for initiatives like the Golisano Intellectual & Developmental Disability Initiative and the Shady Rest Institute on Positive Aging.
The design was carried out by RG Architects and HuntonBrady Architects. The state approved and funded $117 million for the first phase; $27 million for the second phase is under legislative review. University and community leaders noted that state backing and private donations were key to advancing this ambitious project.
Marieb Hall South promises not only to increase enrollment and graduation of healthcare professionals but also to "future-proof" the regional workforce by integrating emerging technologies and interprofessional education, preparing students for the challenges of the 21st-century healthcare system.